
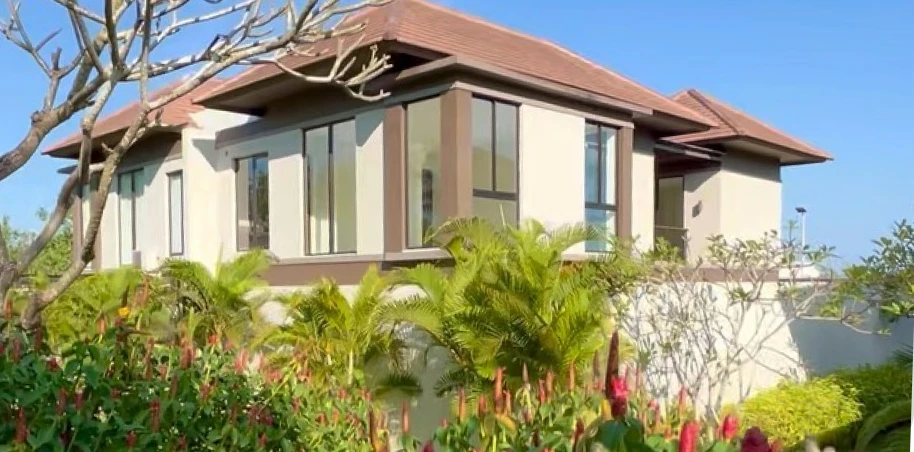
Fasad
Signature Residence
Nivata — Giri
Land Size
300 Sqm
Building Size
238 Sqm
3 Bedrooms
4 Bathrooms
2 Floors
2 Carport
Overview
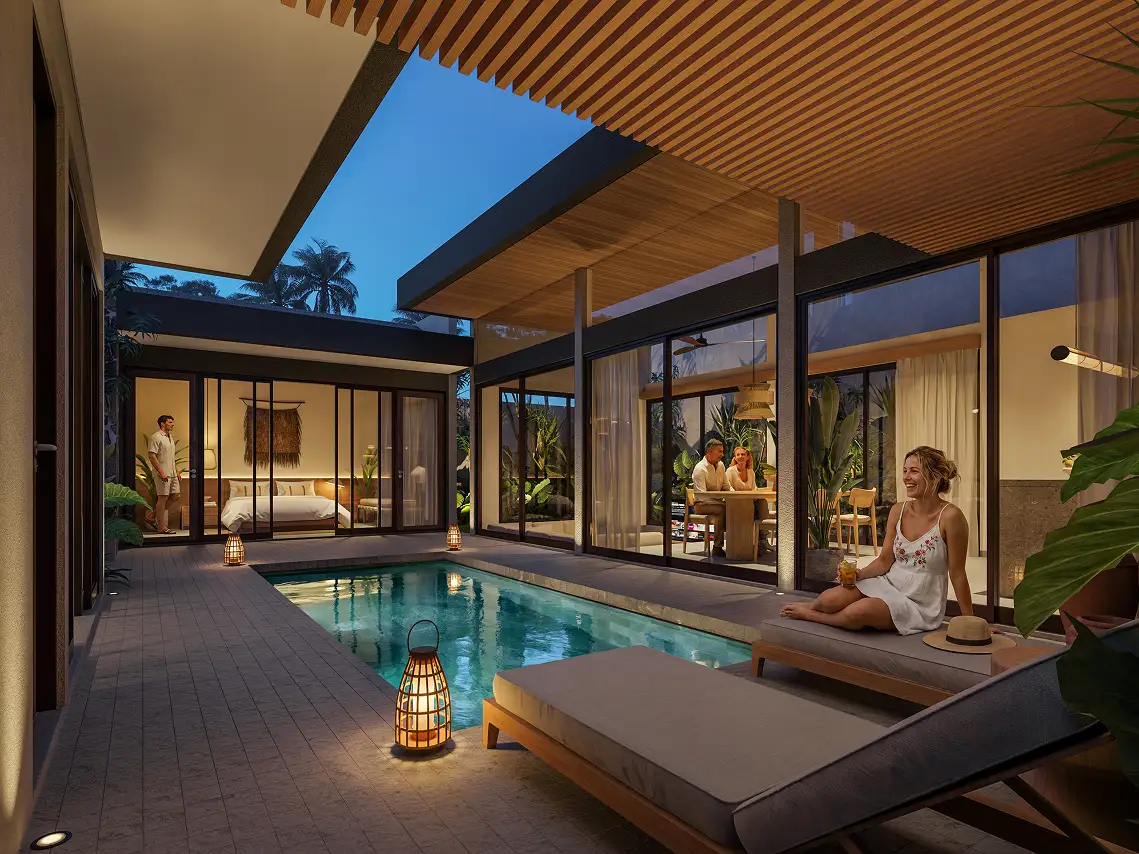
Each well-appointed residence is on two floors, with garden and pool areas, outdoor decks downstairs and spacious balconies upstairs. Wooden pergolas shelter outdoor areas, offering privacy while allowing natural light to enter living spaces.
Floor Plans
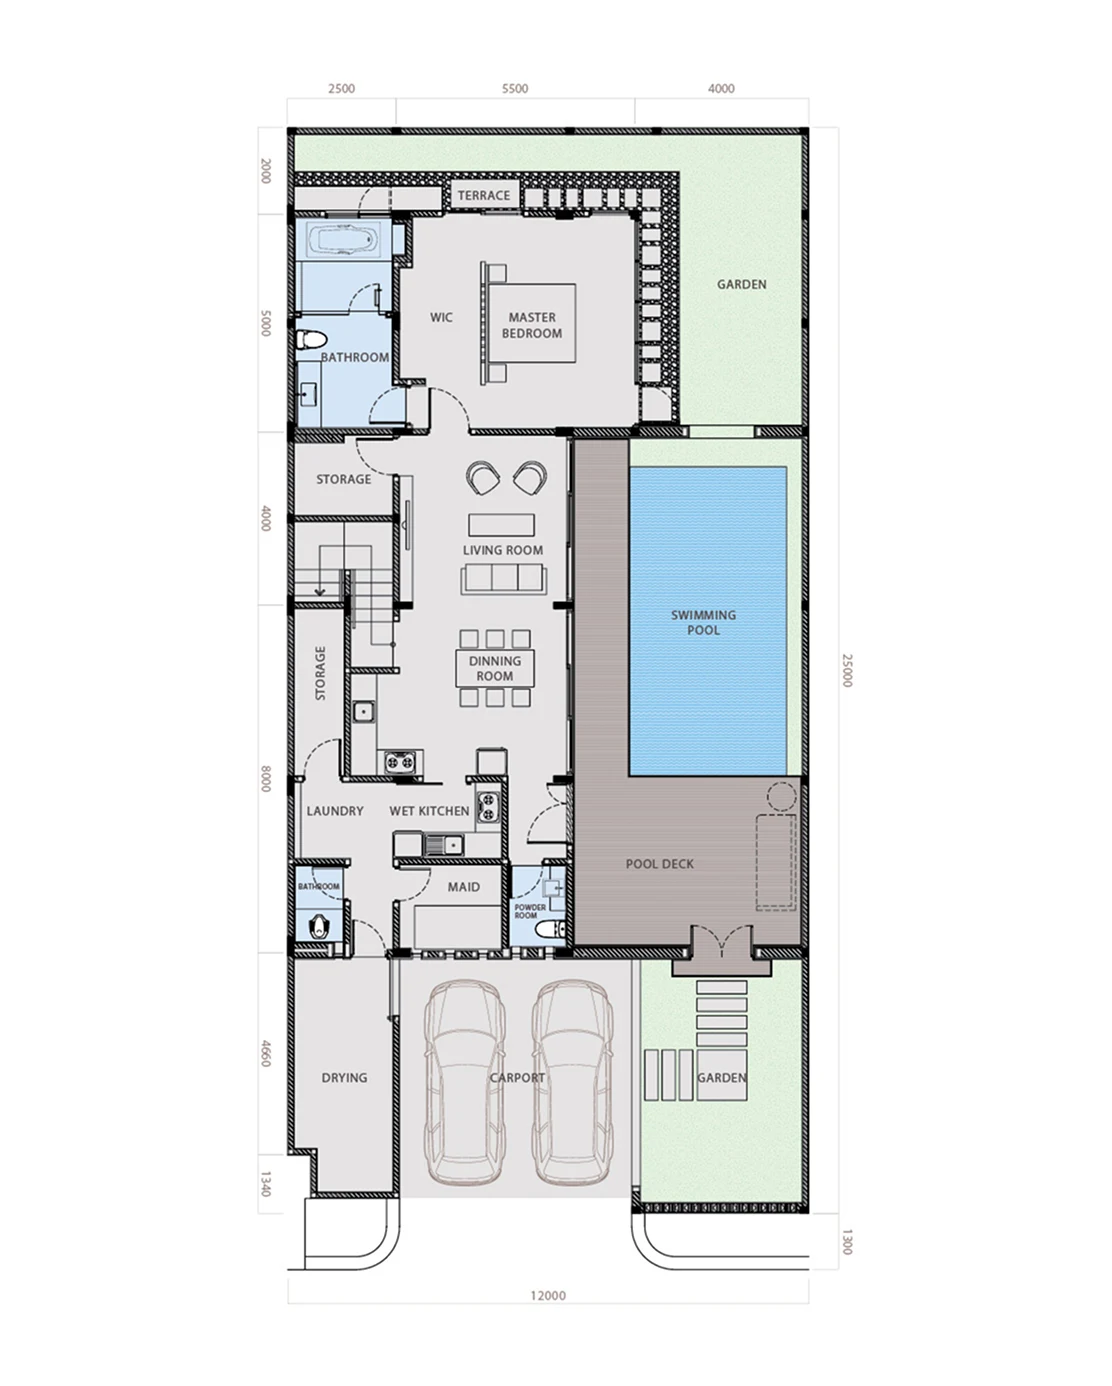
Click to Zoom
Ground Floor
Expansive ground level layout featuring grand double-story foyer, spacious living and dining pavilions, gourmet pantry, and 2-vehicle carport.
- Grand double-height foyer & formal lounge
- Open-plan dining pavilion & wet pantry
- Pool Deck
- 2 Carport spaces & private landscaped garden
Facilities
- Gym
- Swimming Pool & Kids Pool
- Yoga Deck
- Children Playground
Connect with Our Property Consultant
Fill out our private inquiry form below to arrange a personal site inspection in Kedungu, Bali & receive custom investment guidance from Ciputra Group advisors.
KEDUNGU, BALICiputra Beach Resort
Submit Your Inquiry
Fields marked with (*) are required.